

5317 S 10th St, Manitowoc, WI 54220
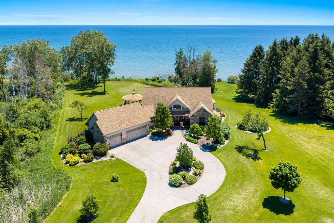
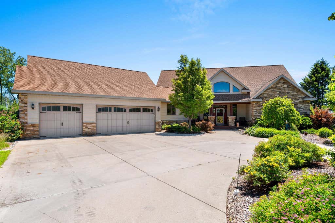

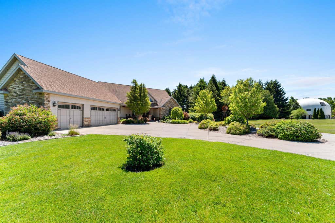
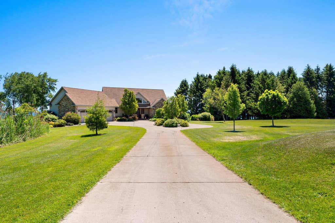
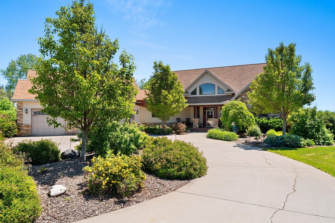
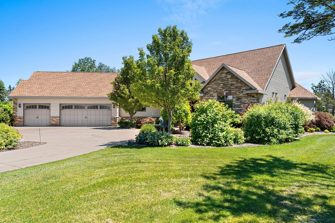
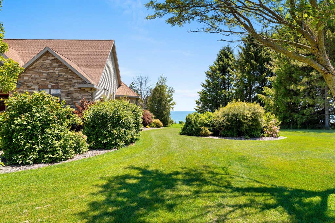

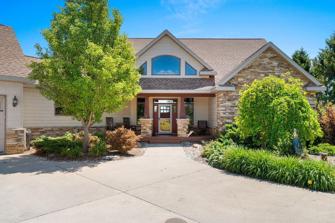
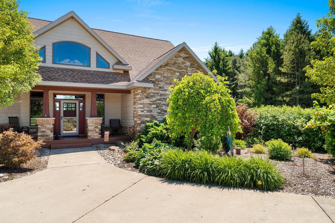
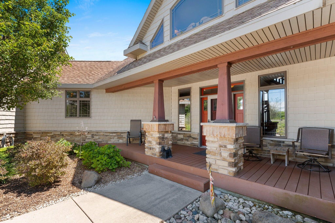
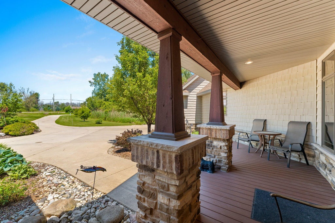
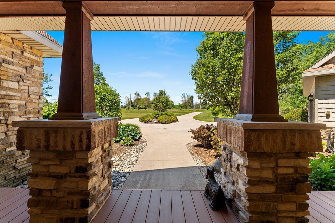

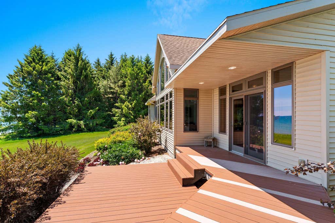
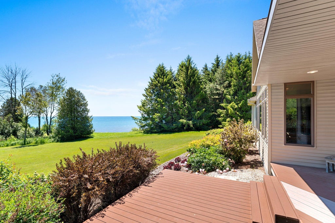
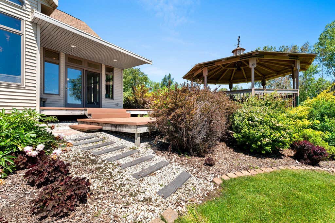

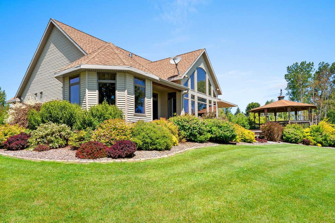

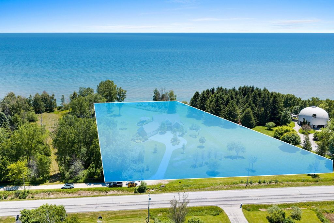
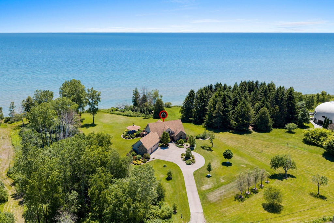
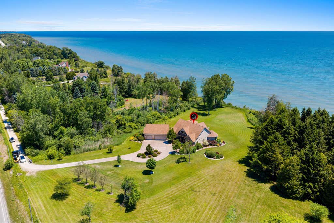
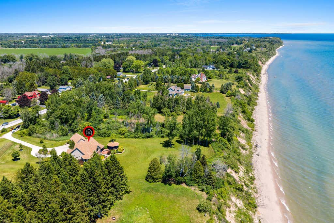
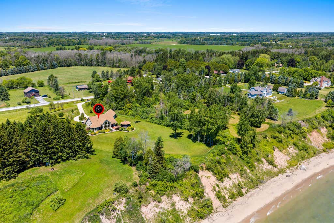
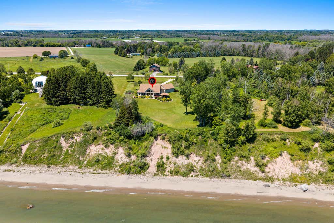
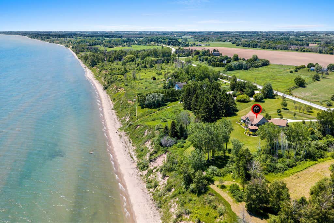
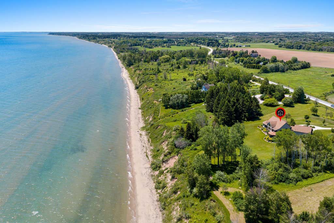
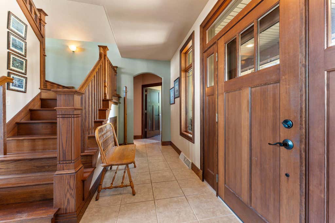
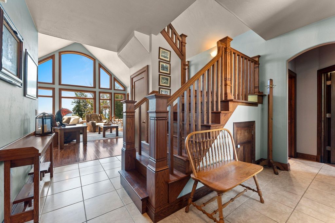
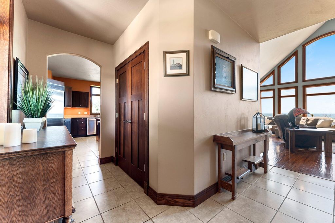
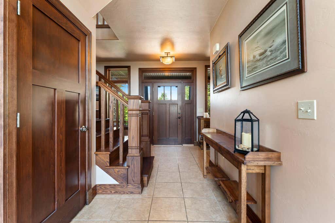
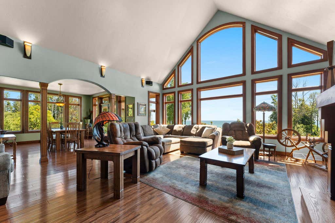
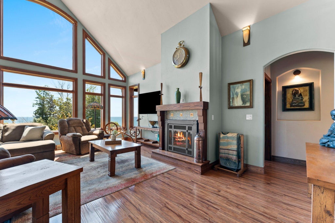
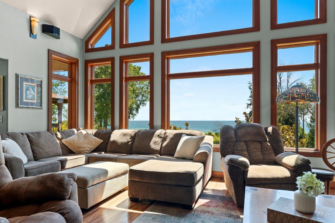
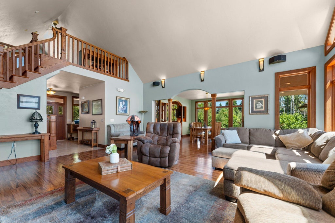
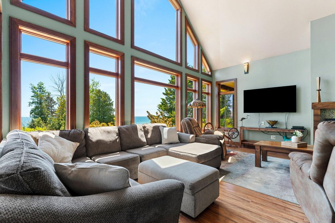
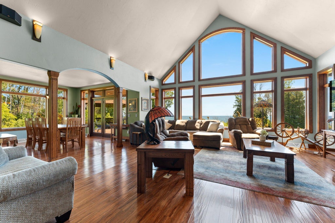
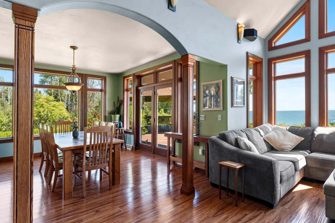

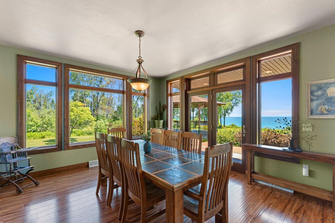
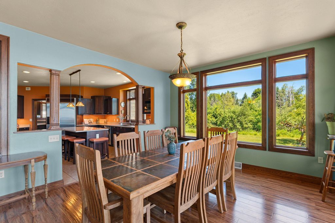
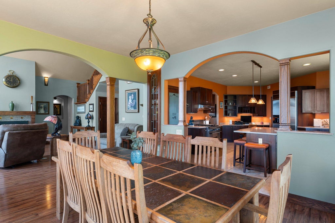


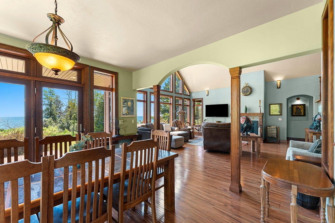
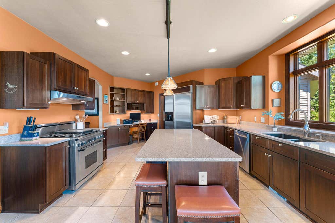
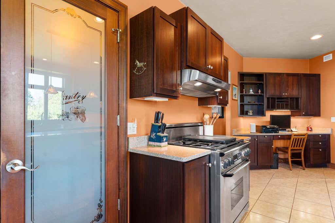
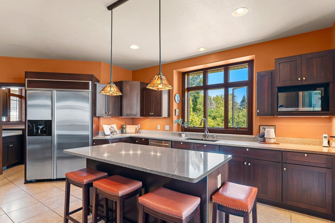
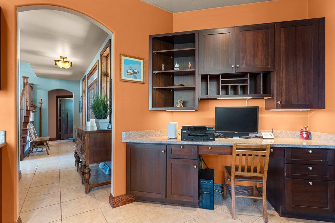
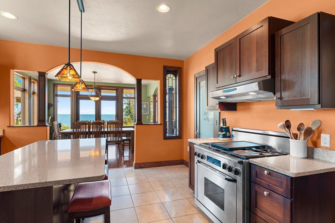
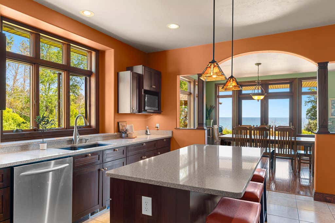
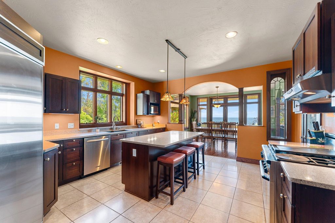
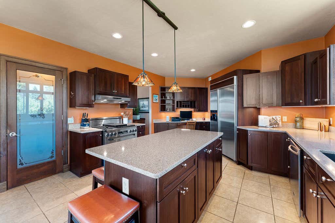
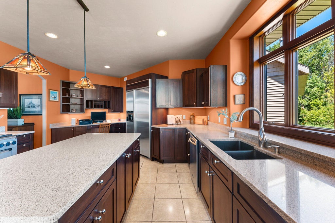
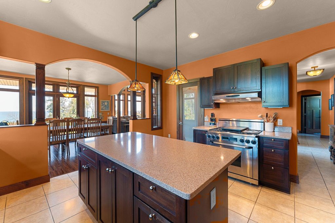
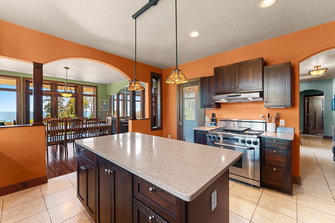
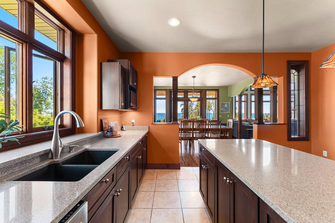
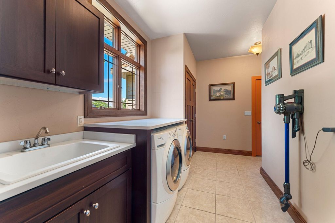
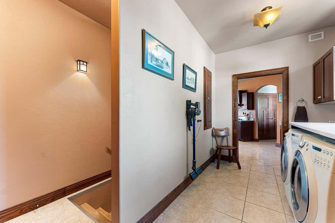
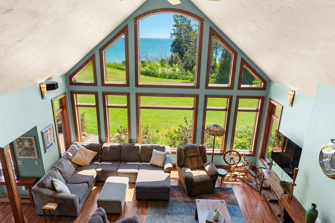
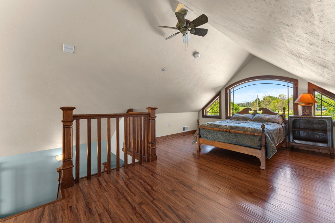
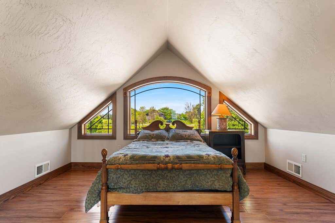
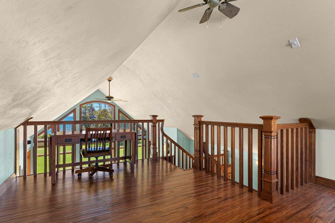
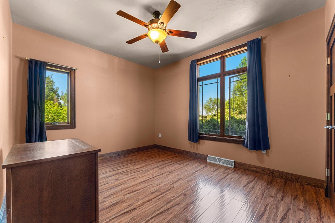
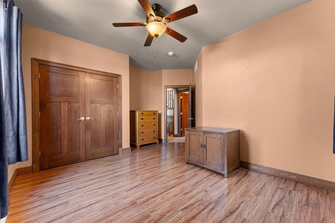
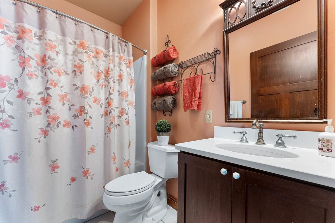
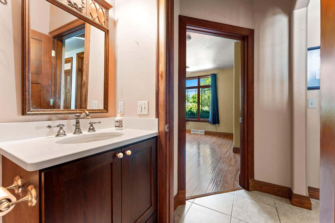
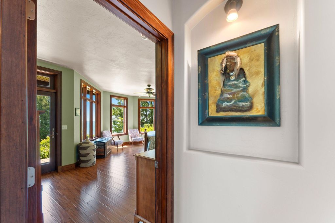
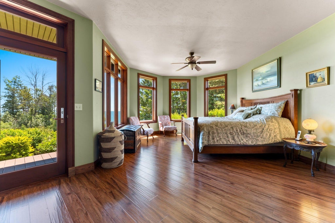
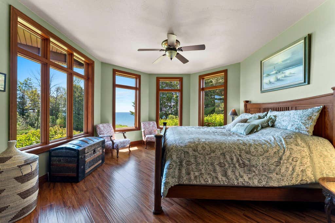
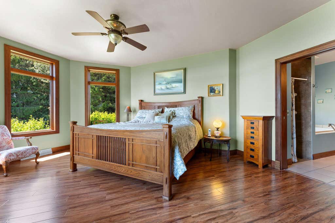
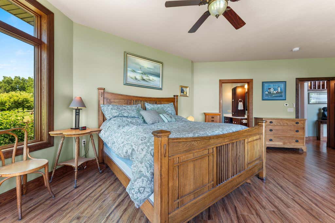
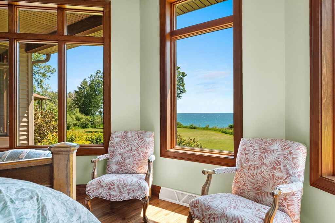
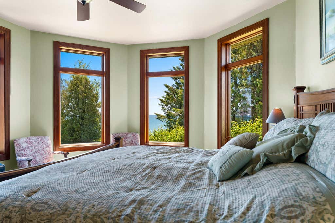
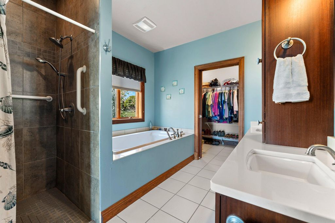
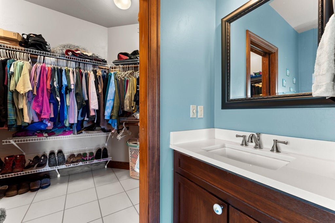
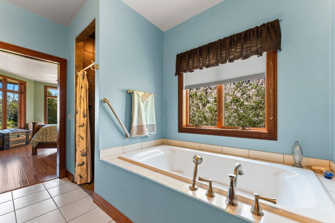
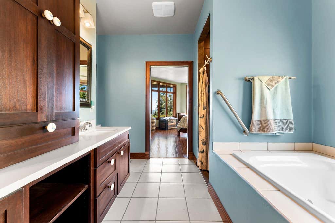
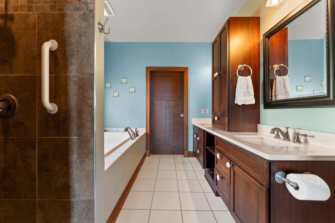
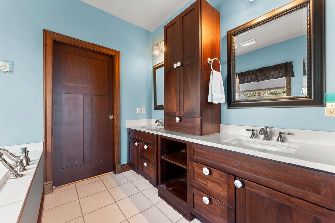
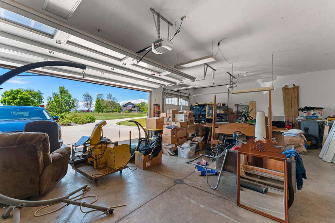
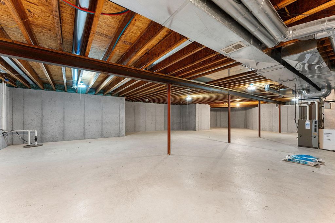


Room Layout for 5317 S 10th St, Manitowoc, WI 54220
5317 S 10th St, Manitowoc, WI 54220
- Single Family Home
- Location: Manitowoc of Town
- Price: $890,000
- Bedrooms: 2
- Bathrooms: 2
- Square Feet: 2,465
- Taxes: $8,328
- Year Built: 2011
- Garage Size: 3.5
- MLS Number: 1968760
- Status: Active with offer
Community Information for 5317 S 10th St, Manitowoc, WI 54220
Property Details for 5317 S 10th St, Manitowoc, WI 54220
Type
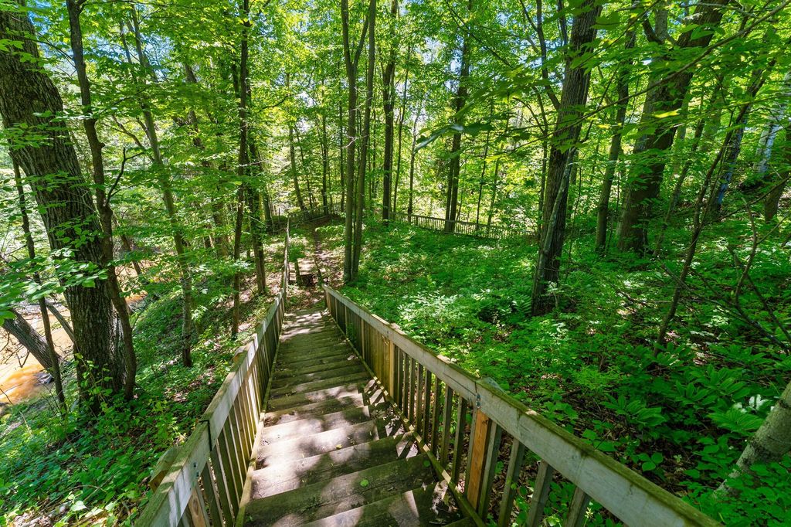
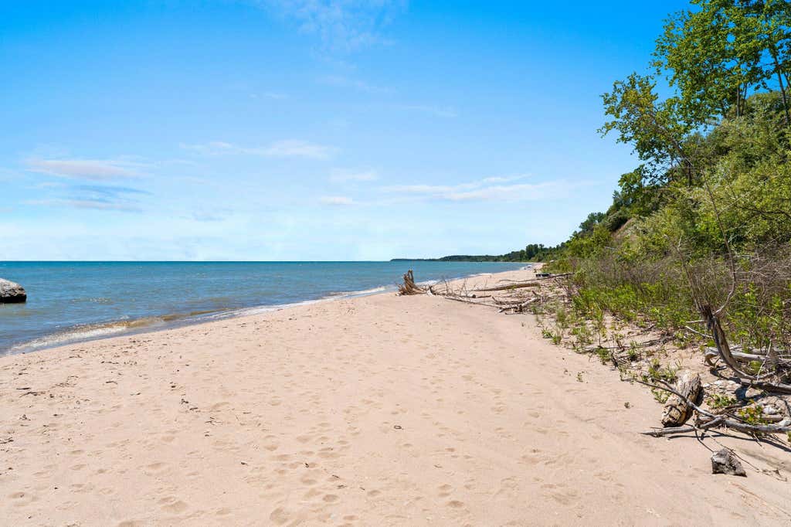
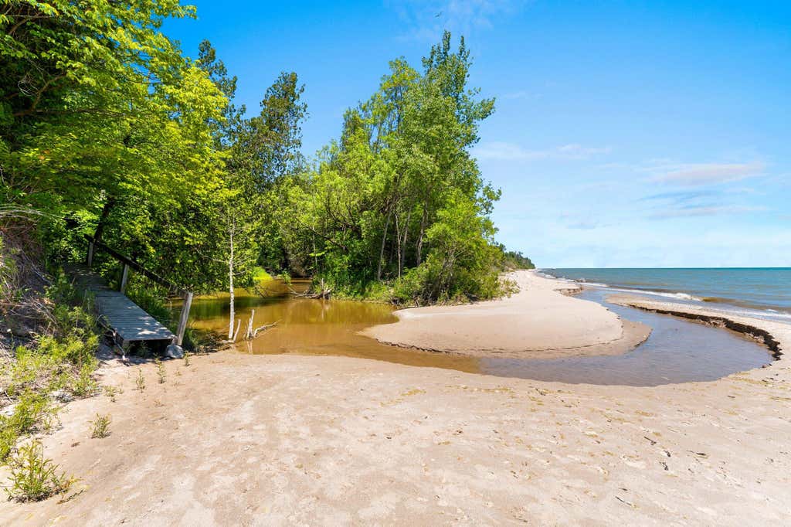
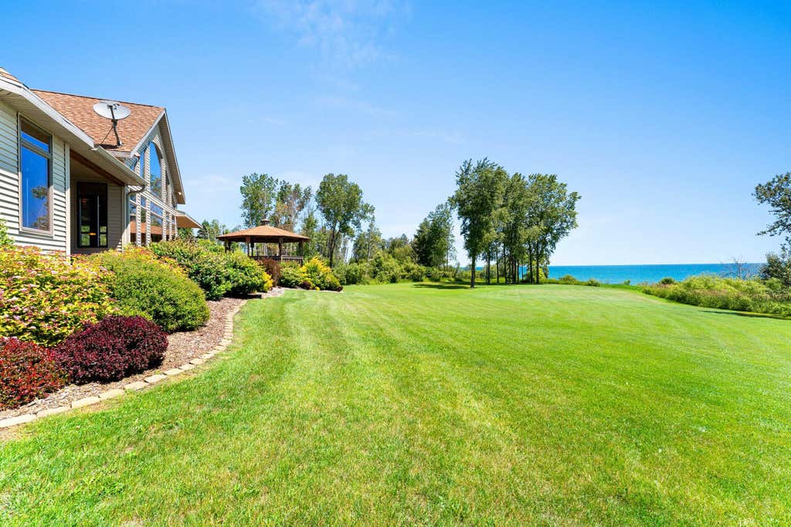
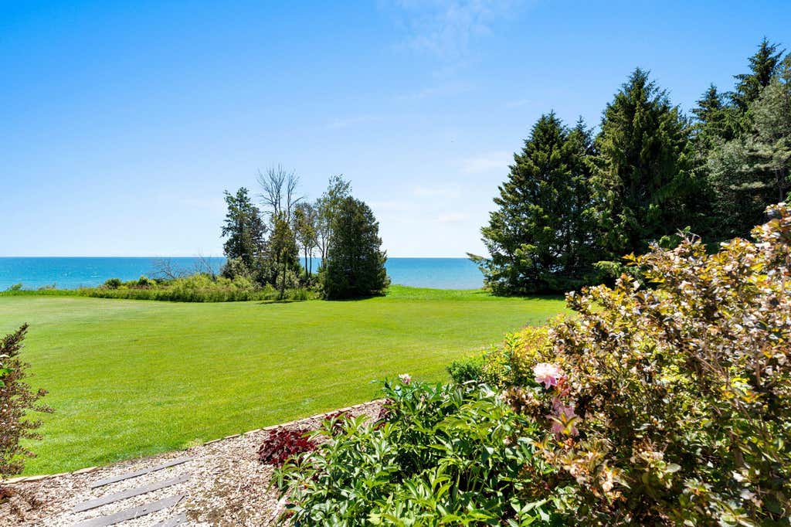
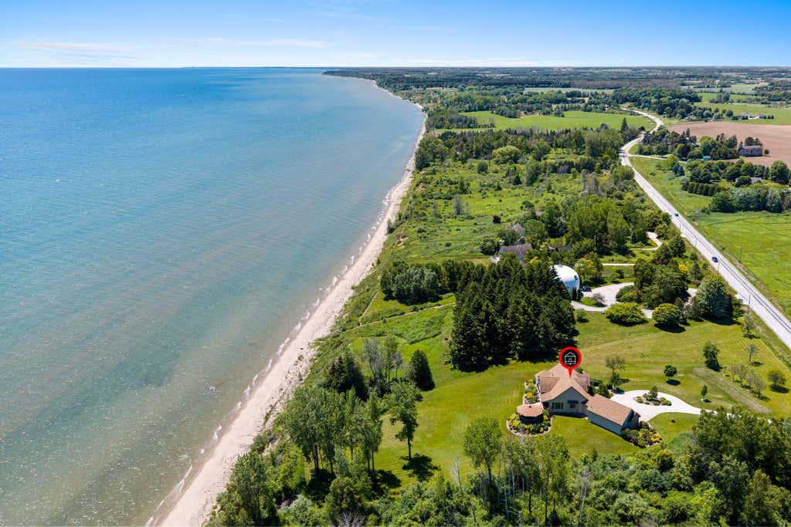
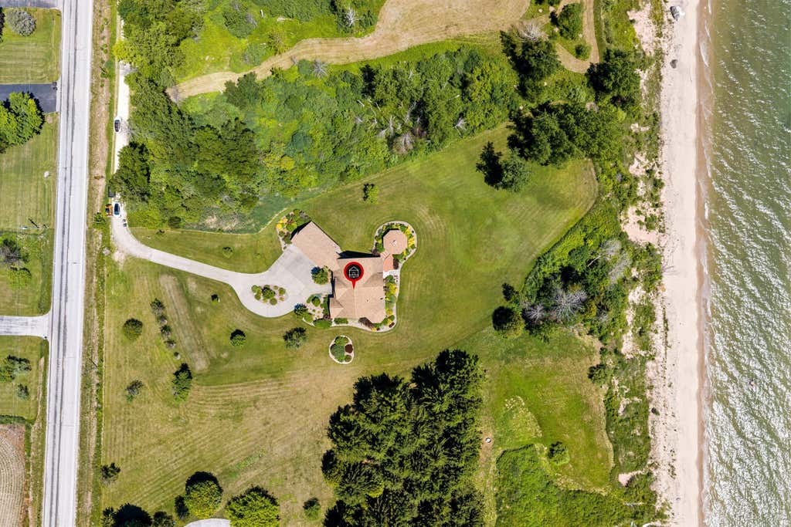
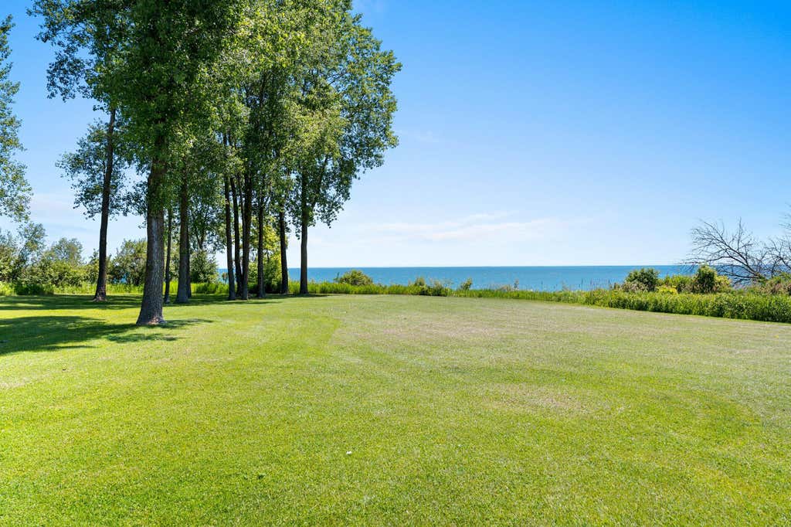
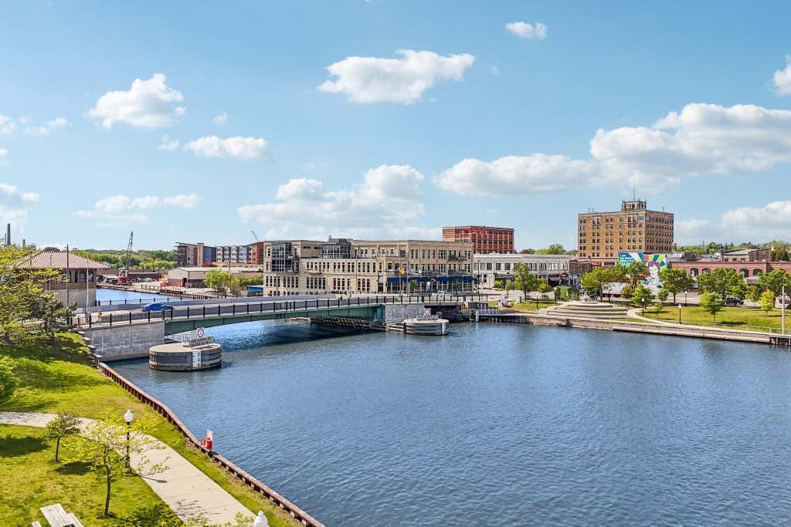
Association, Water Access/Rights, Waterfrontage on Lot
Basement
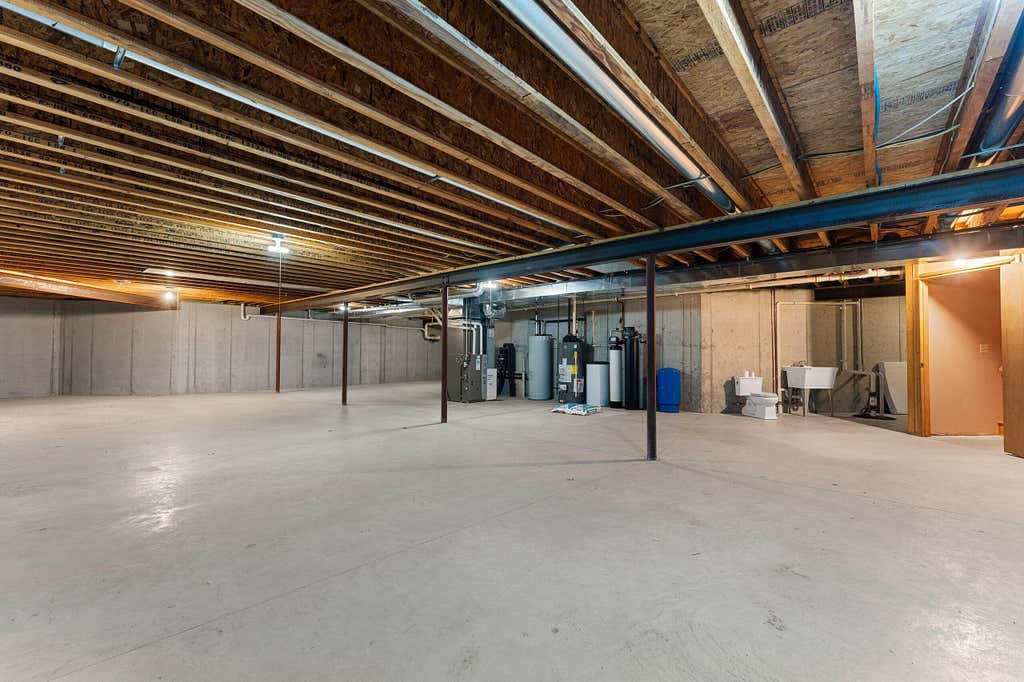
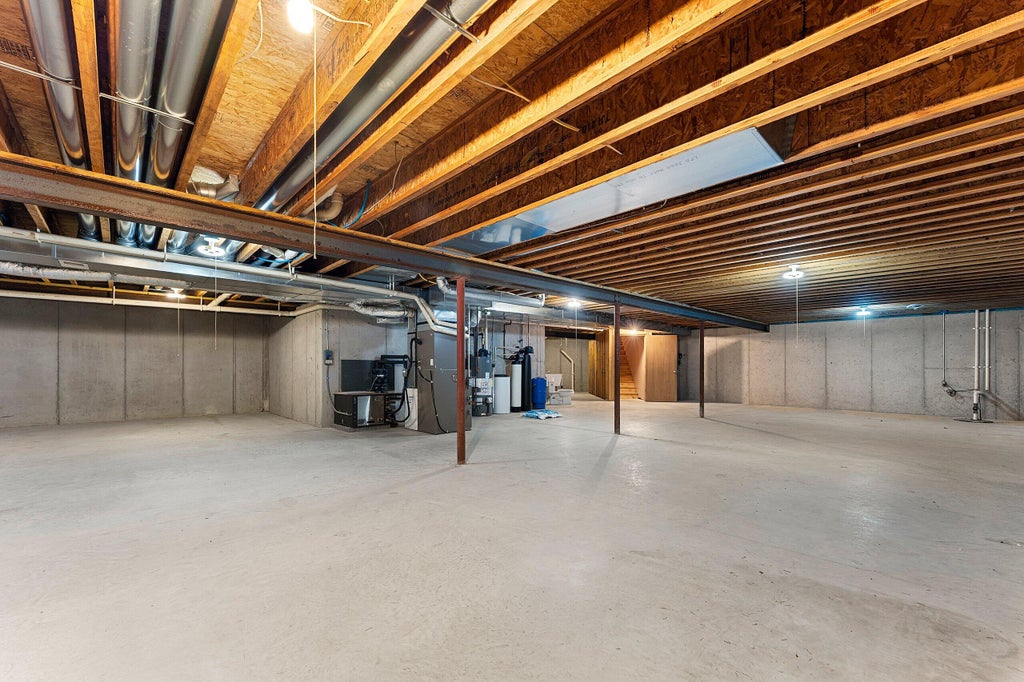
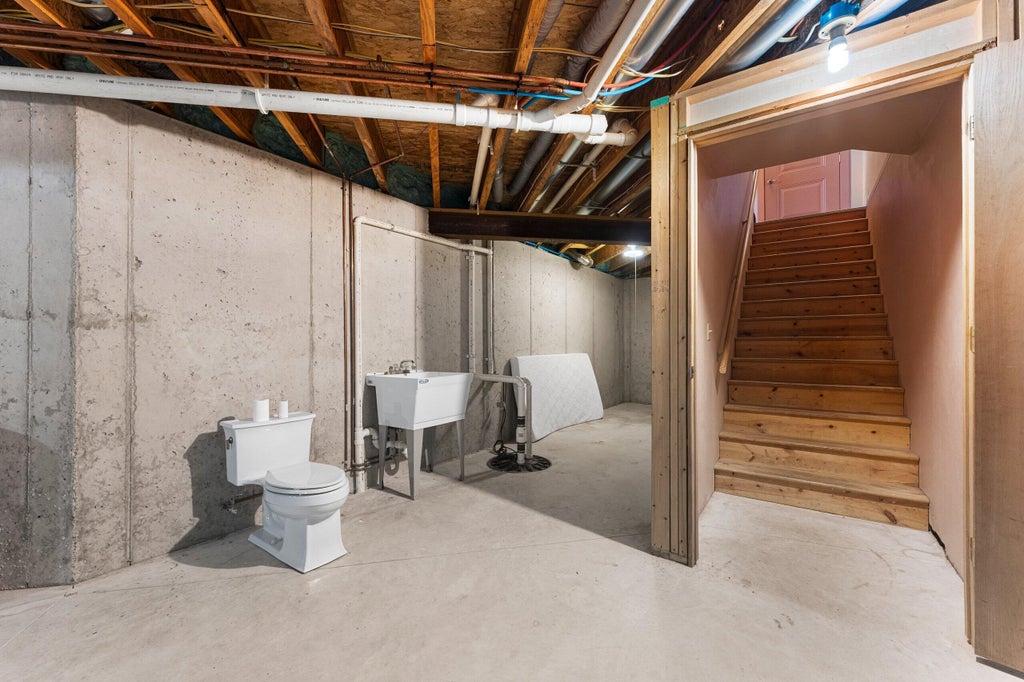
8+ Ceiling, Full, Poured Concrete, Stubbed for Bathroom, Sump Pump
Heating/Cooling
Geothermal, Natural Gas
Heating/Cooling Type
Other, Zoned Heating
Bath Description
At least one Bathtub, Ceramic Tile, Jetted Tub, MBR Bath Separate Tub, MBR Bath Walk-in Shower, Off MBR, Shower Over Tub
Appliances Included
Dishwasher, Dryer, Microwave, Oven, Range, Refrigerator, Washer, Water Softener Owned
Misc. Exterior
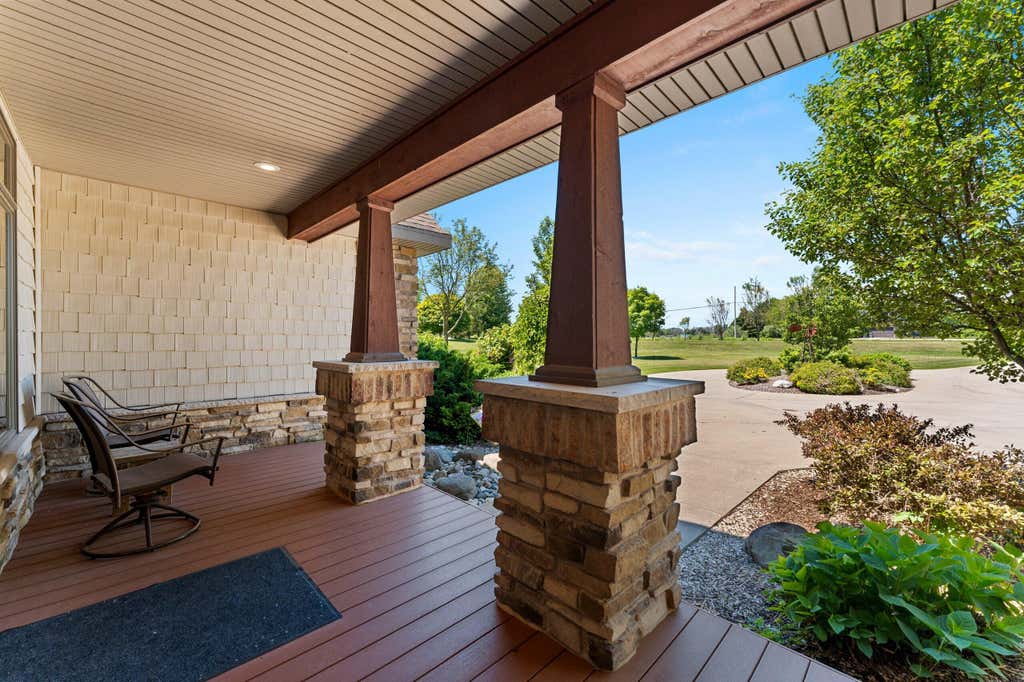
Deck
Misc. Interior
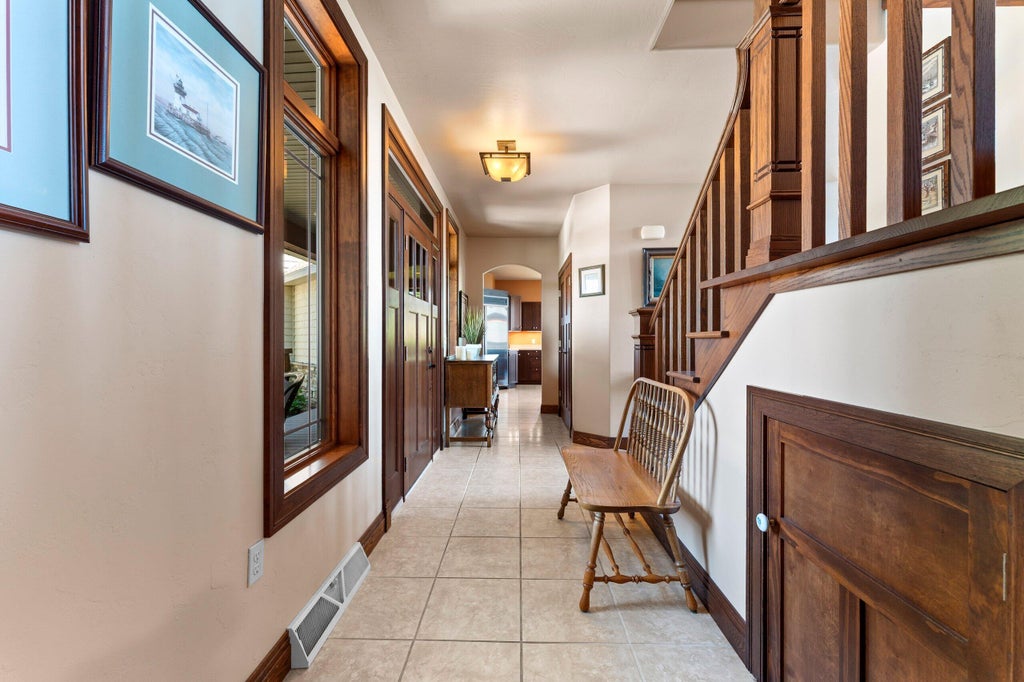
Gas Fireplace, Kitchen Island, Pantry, Skylight, Split Bedrooms, Vaulted Ceiling(s), Walk-In Closet(s), Wood Floors
Water/Waste
Private Well, Septic System
Water Front/Access
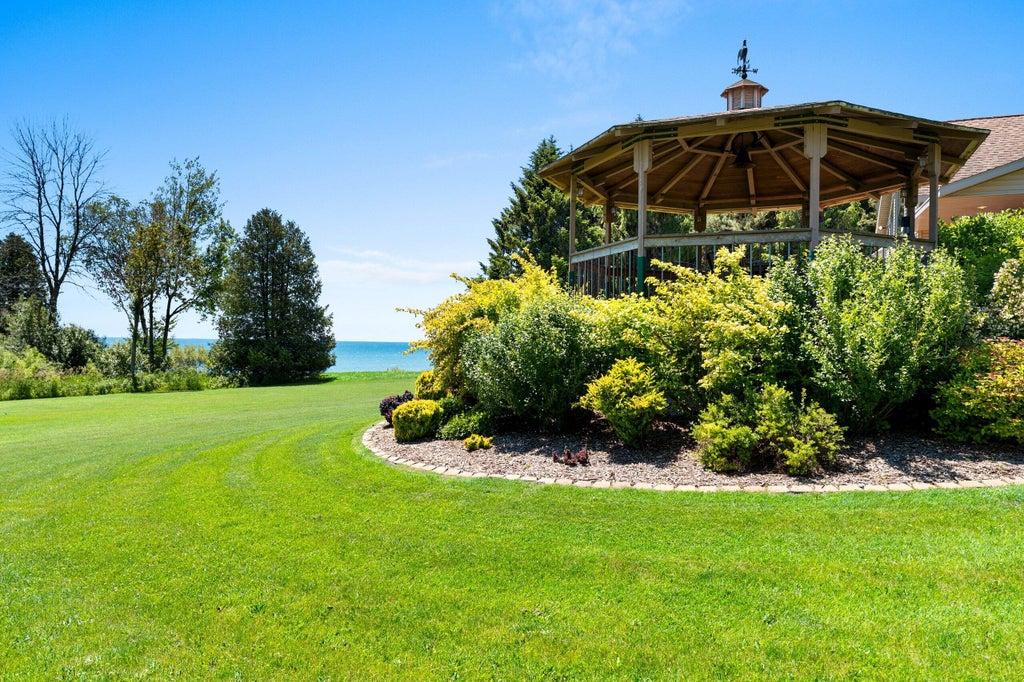
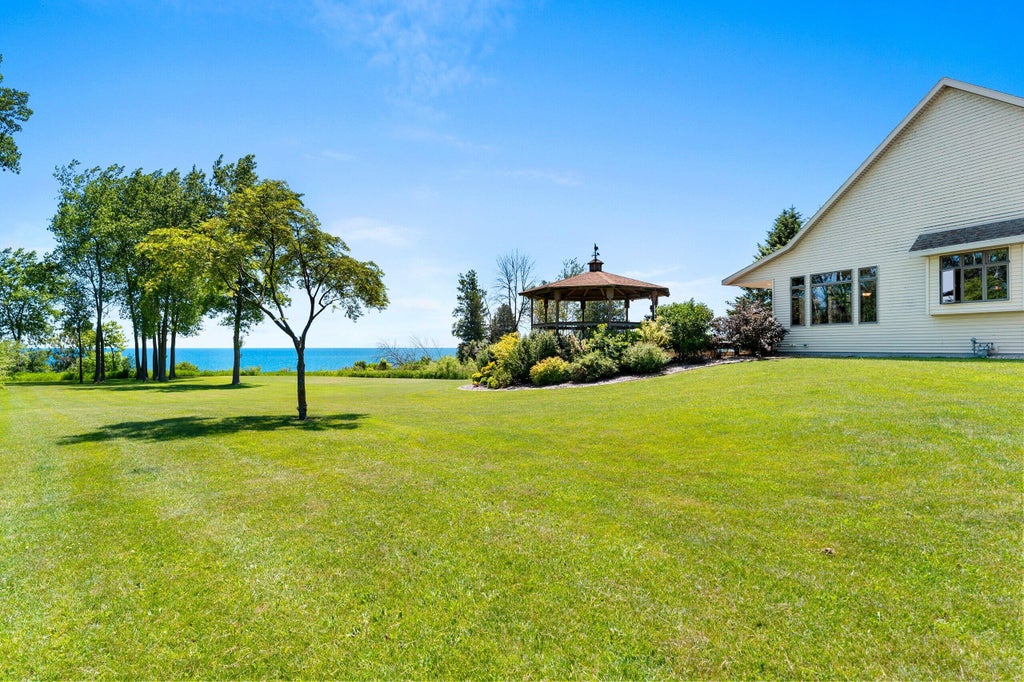
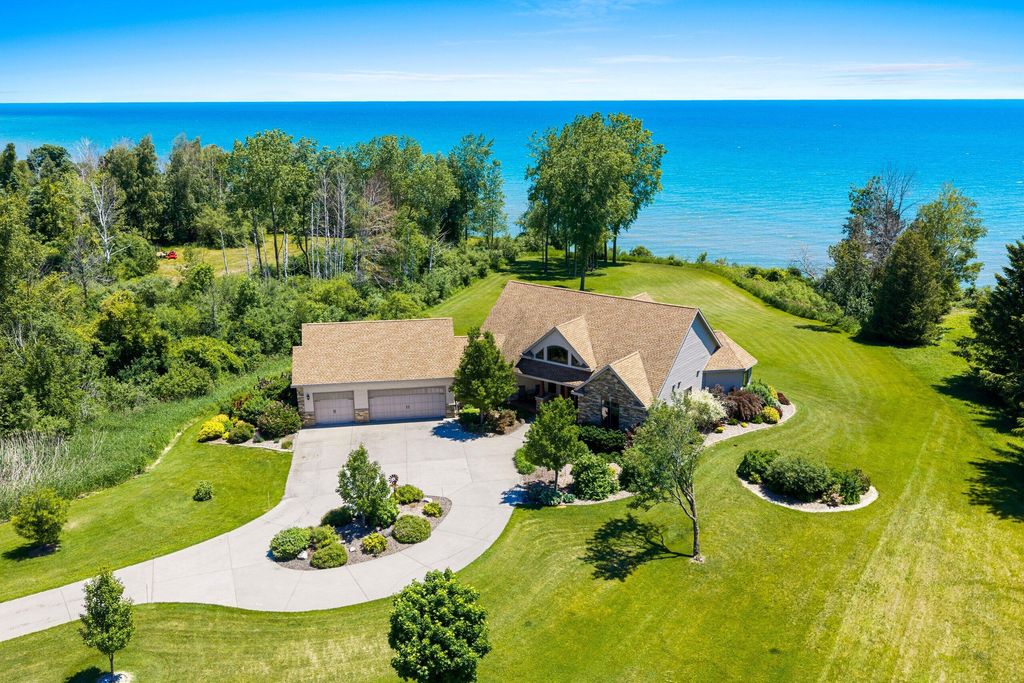
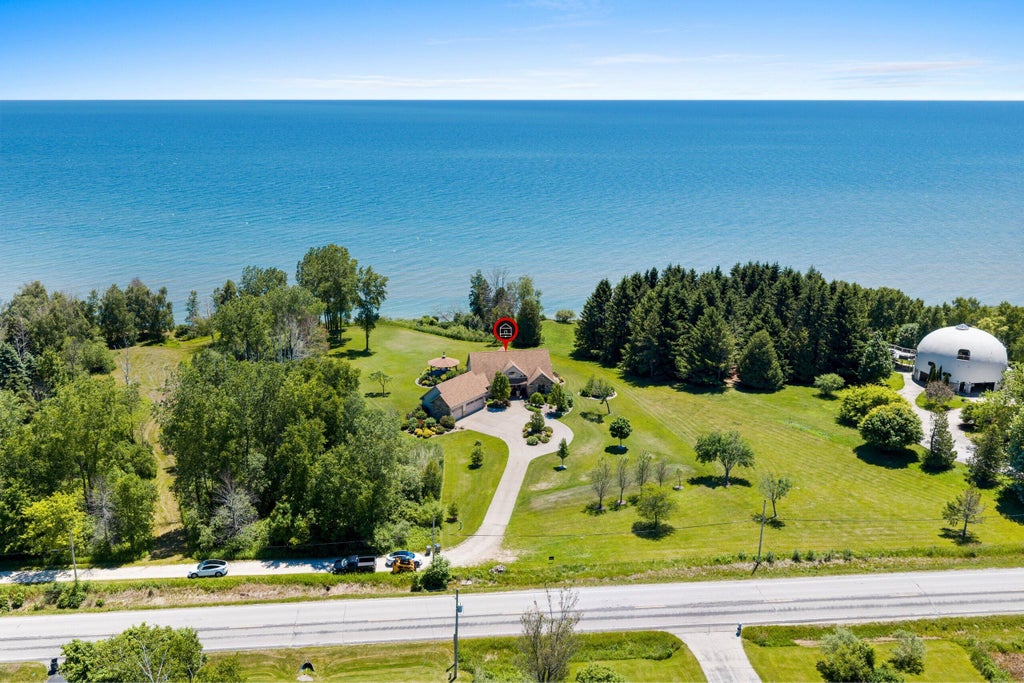
Lake
# of Acres
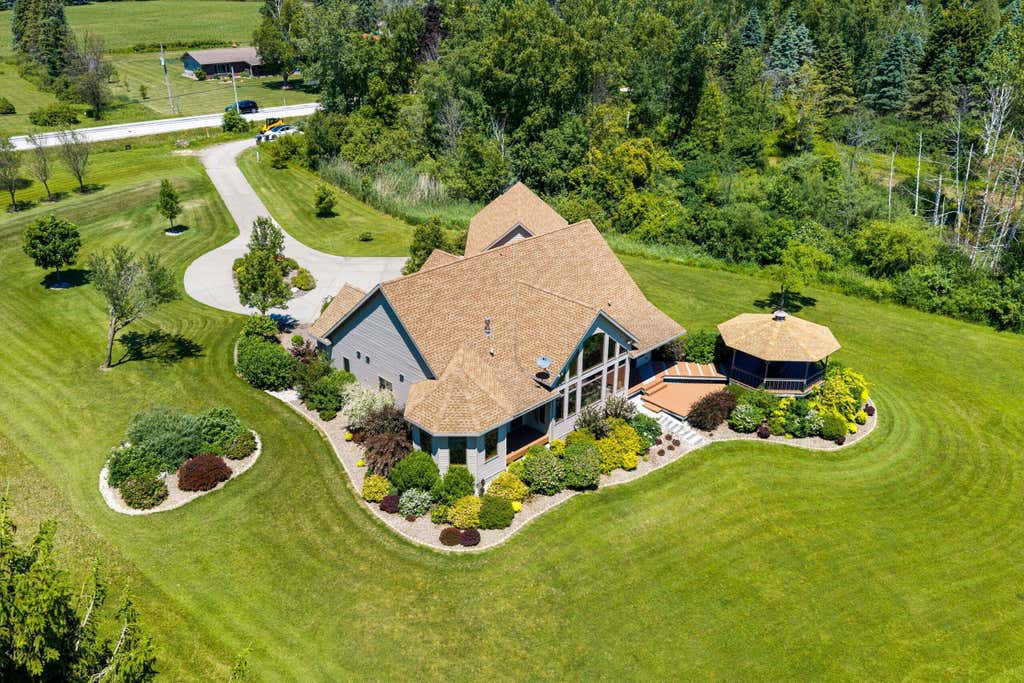
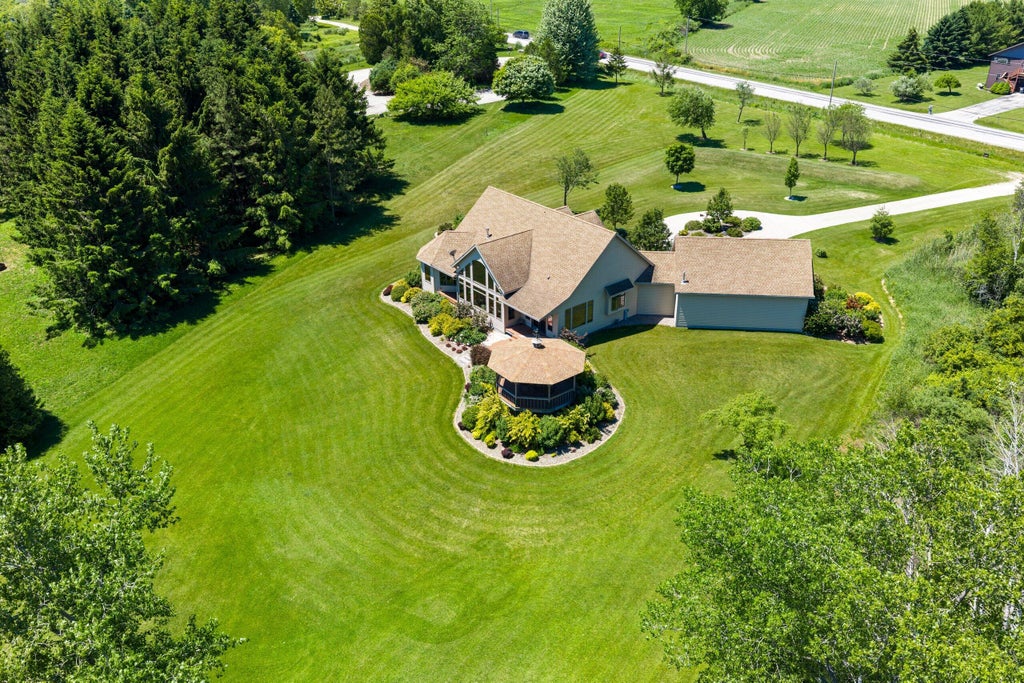
2.68
Style
1.5 Story, Multi-Level
Architecture
A-Frame, Colonial
Garage/Parking
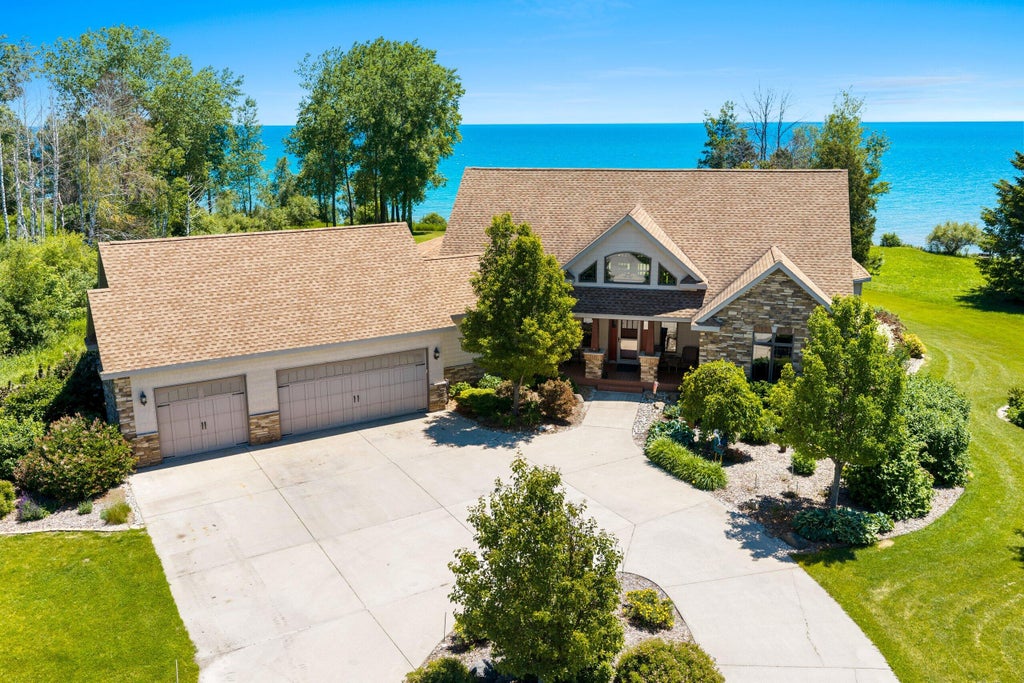
Electric Door Opener, Heated
Outbuildings
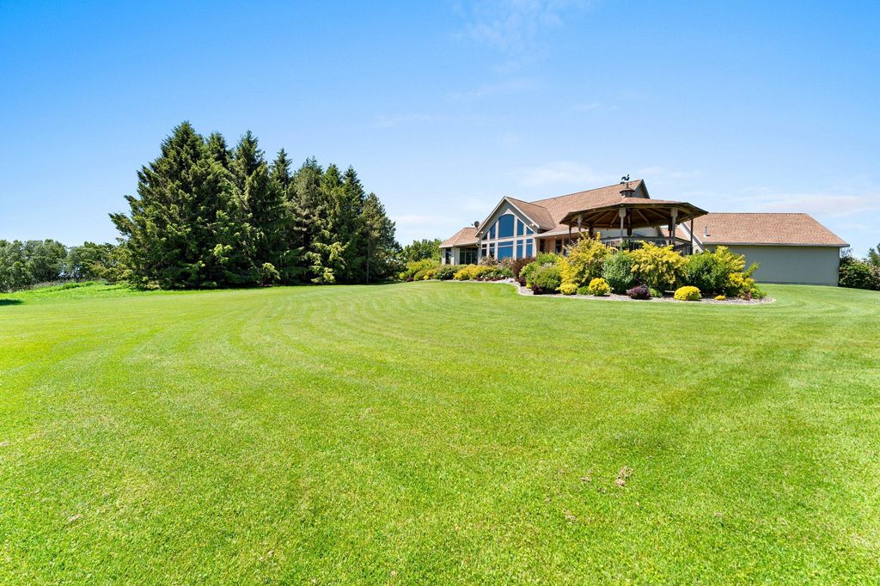
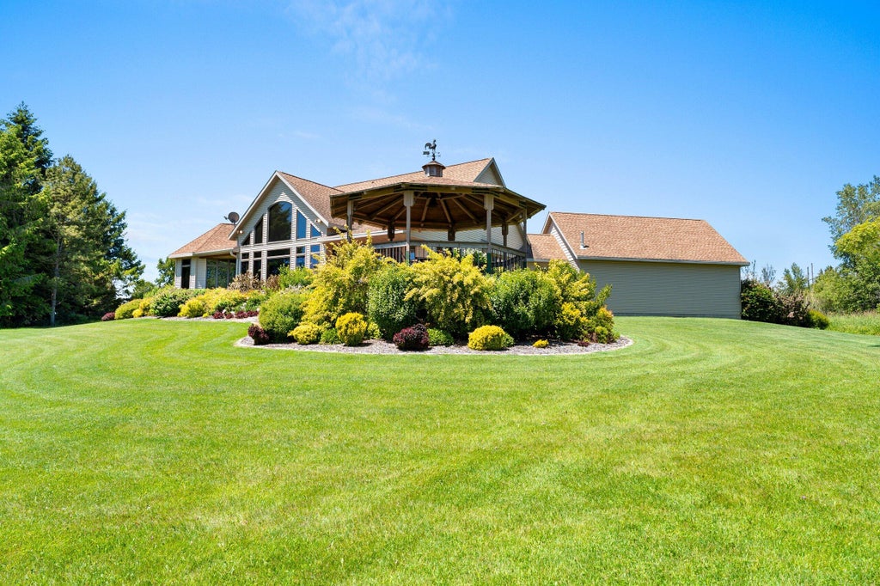
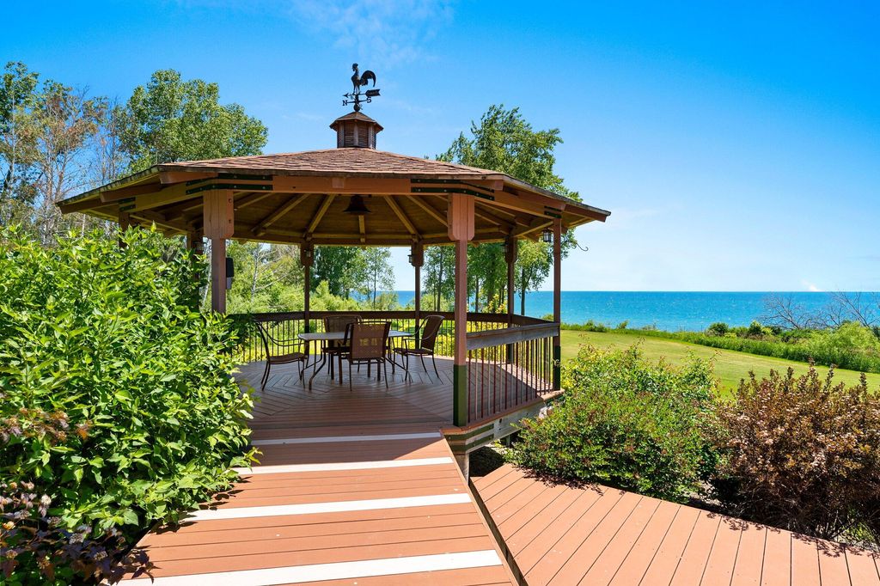
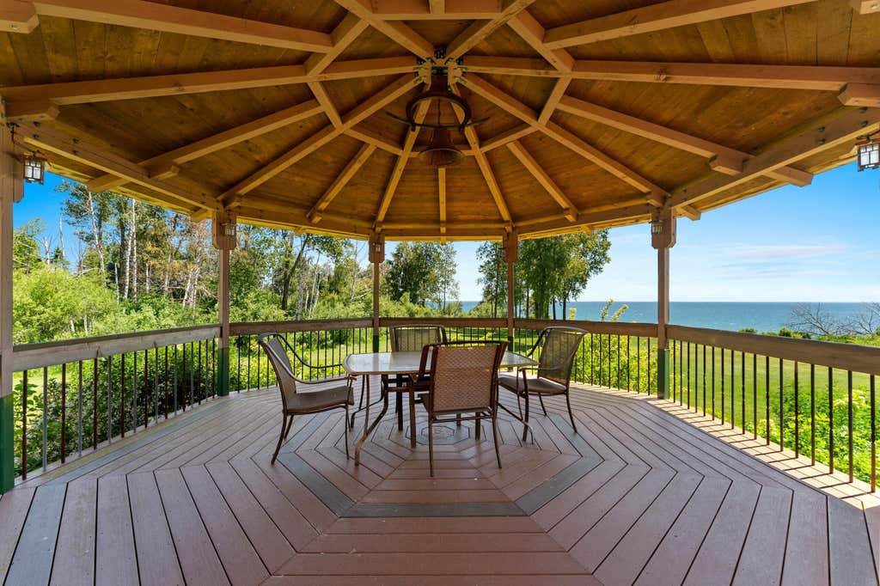
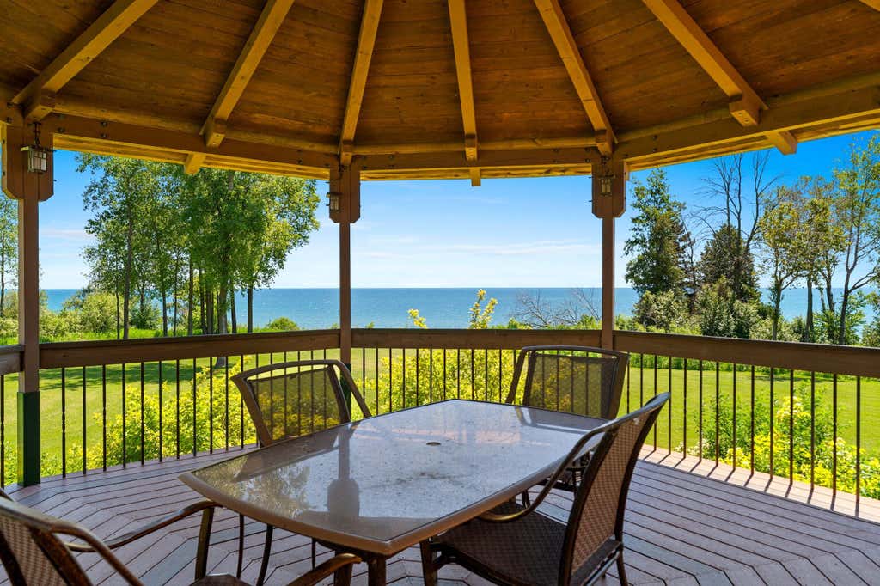
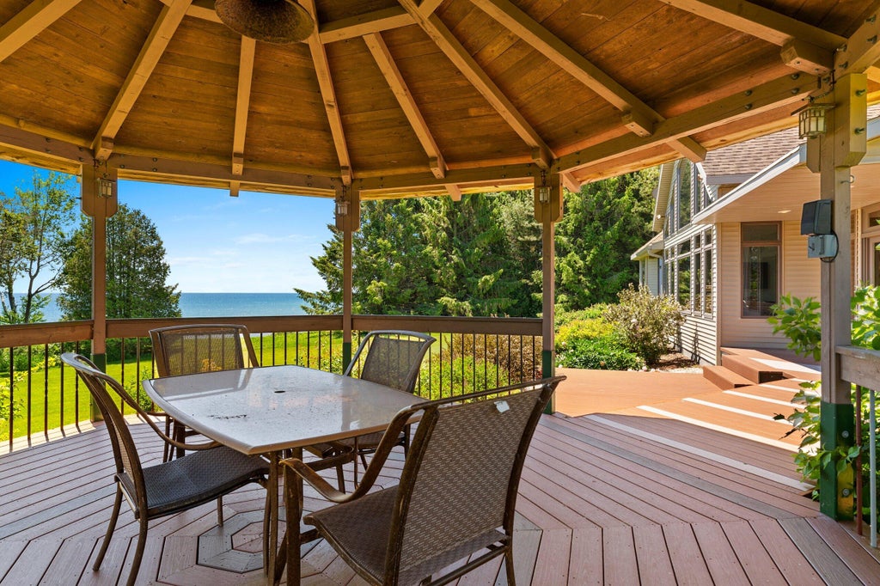
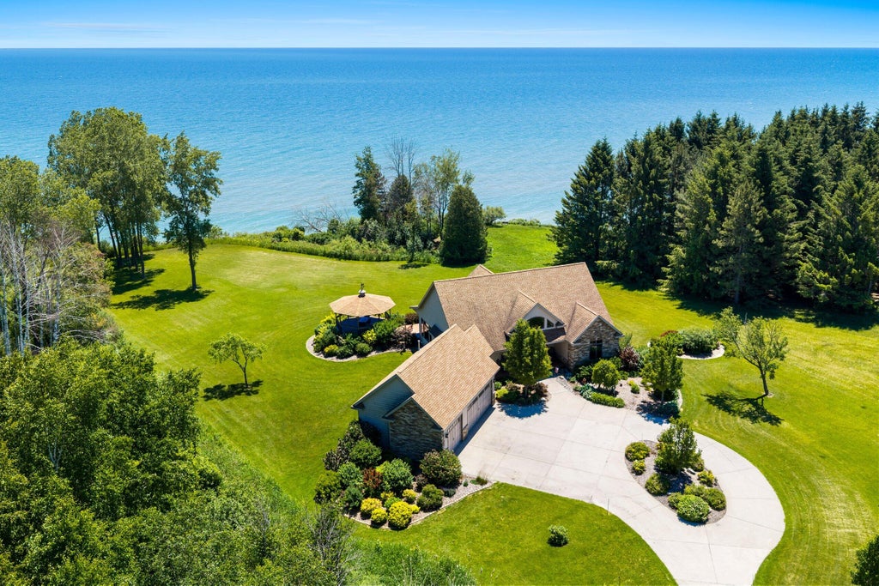
Gazebo
©2026 Multiple Listing Service, Inc. All rights reserved. Information is supplied by seller and other third parties and has not been verified. The listing broker's offer of compensation is made only to participants of the Metro MLS where the listing is filed.
